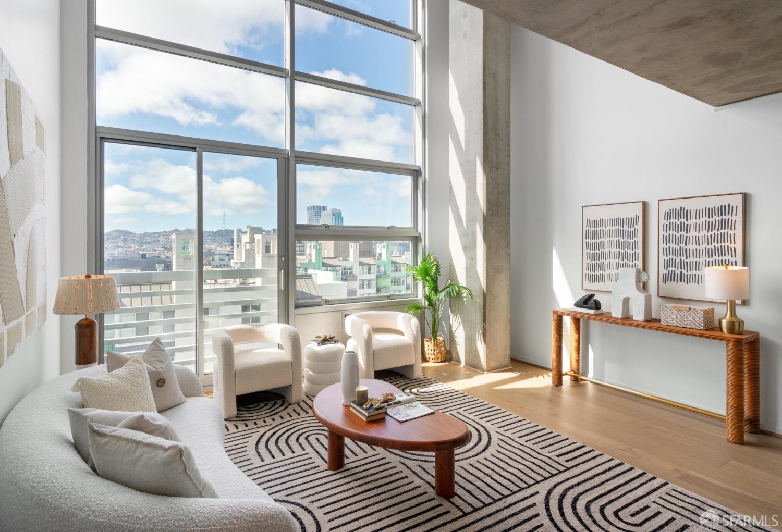
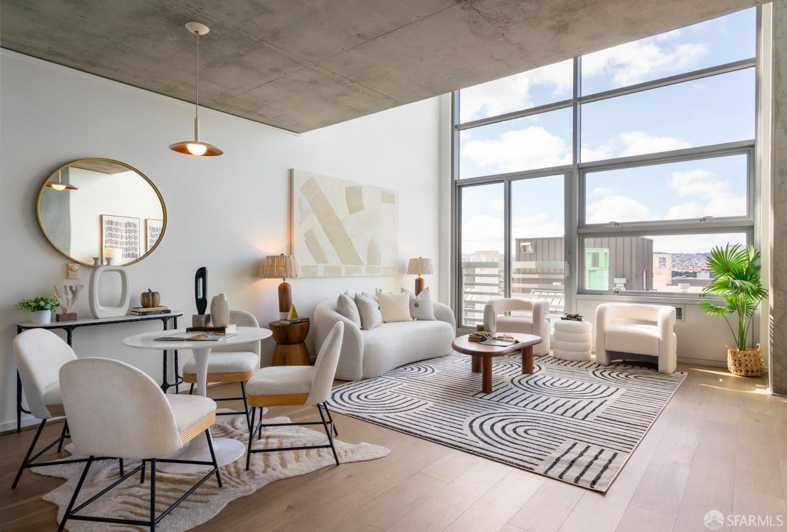
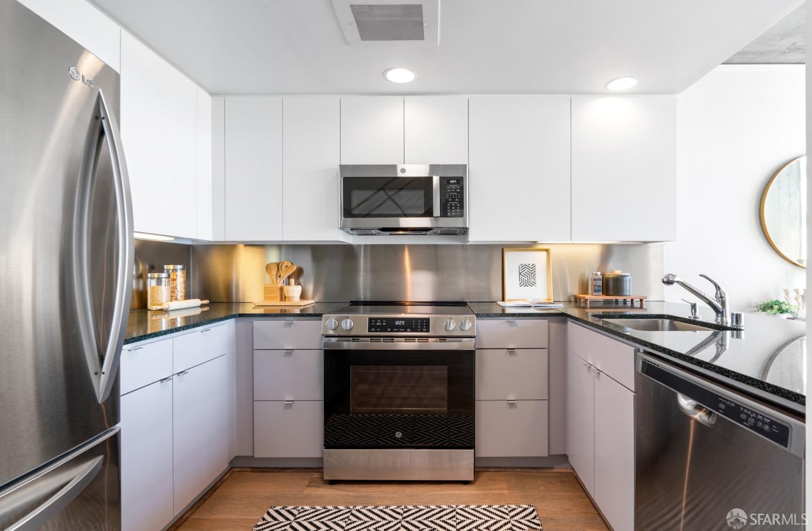
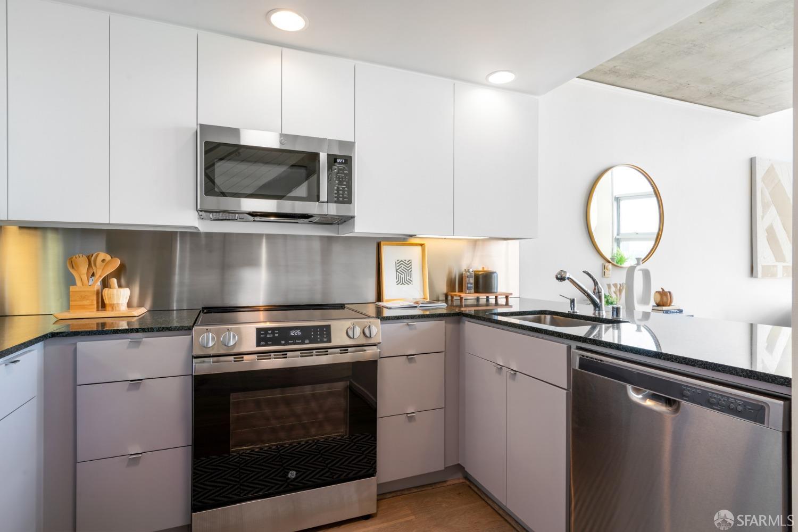
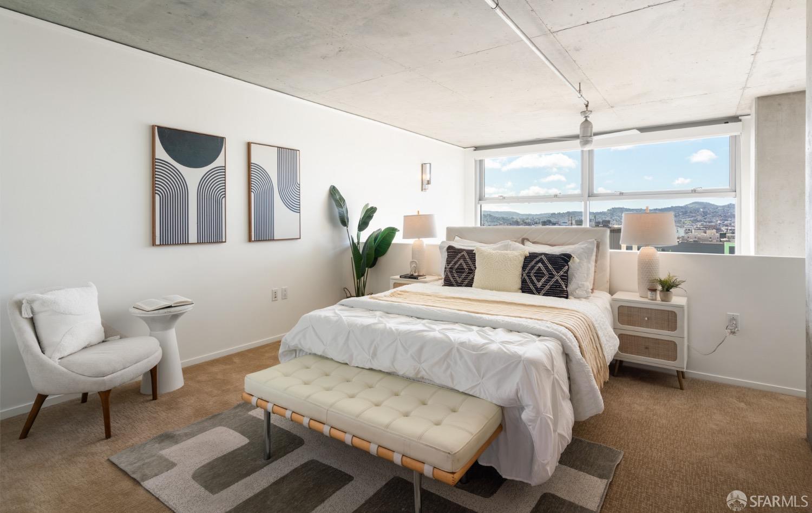
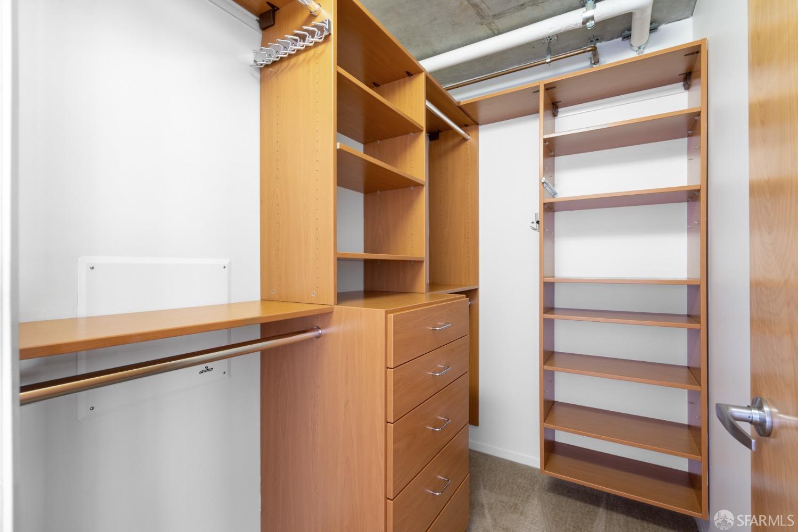
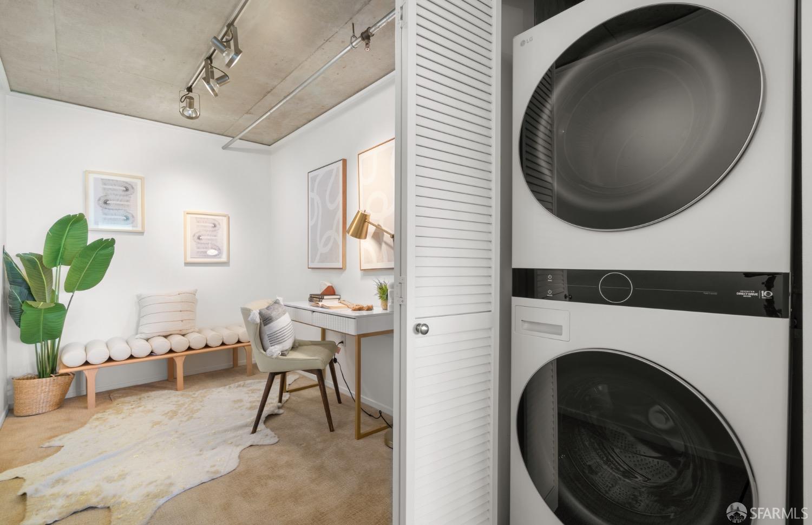
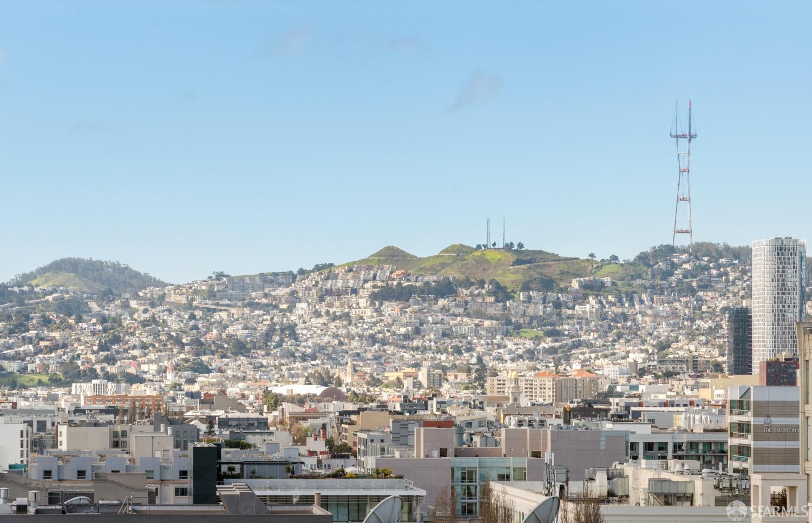
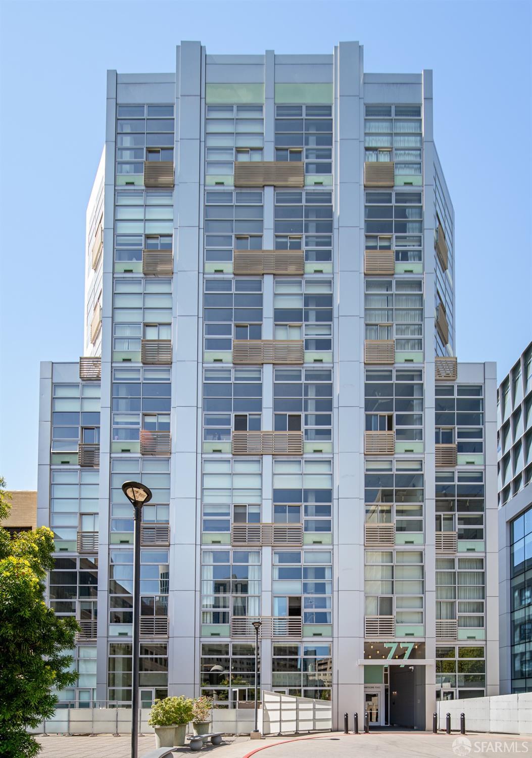
For the first time ever, this exceptional loft-style condominium, offered by its original owner, presents a unique opportunity to experience urban living at its finest. Revel in breathtaking panoramic views of Twin Peaks and the city skyline from soaring 17-foot floor-to-ceiling windows, bathing the expansive one-bedroom plus den, 1.5-bath residence in abundant natural light. The open floor plan seamlessly blends stylish exposed concrete with newer hardwood flooring and plush carpeting. Entertain with ease in the opened and combined living/dining area, prepare culinary delights in the kitchen featuring granite countertops, and unwind in the scenic bedroom or dedicated office space. Enjoy the convenience of in-unit brand new laundry machines, walk-in closet with luxury built-in shelf systems, and one deeded parking space with extra storage. Perfectly positioned just blocks from Salesforce Park/Transbay Terminal, Oracle Park, the Ferry Building, and a wealth of city amenities, this is truly a one-of-a-kind urban sanctuary.
AppliancesDishwasher, Disposal, Range Hood, Microwave, Dryer, Washer
FlooringCarpet, Tile, Wood
Total Bedrooms:1
Half Bathrooms:1
Full Bathrooms:1
Area & Lot
Total area1,156 Sq.Ft.
Lot Area0.44 Acres
Living area1,156 Sq.Ft.
MLS® ID424081078
Year Built2002
View DescriptionCity,City Lights,Hills,Panoramic,San Francisco,Twin Peaks
Architecture StylesContemporary
TypeCondo
StatusSold
Date SoldJuly 21, 2025
Exterior
Air conditioningCeiling Fan(s)
Heat typeElectric
Water SourcePublic
Garage Space1.0
Security FeaturesCarbon Monoxide Detector(s), Fire Alarm, Fire Extinguisher, Fire Suppression System, Secured Access, Security Service, Smoke Detector(s), Video System
SewerPublic Sewer
Other Exterior FeaturesUncovered Courtyard
ParkingEnclosed, Garage Door Opener, Garage Faces Rear, Inside Entrance, Private, Side By Side, Side by Side, On Site
I am dedicated to making your experience feel easy and personal. Your goals are the foundation of everything I do — from the first call to the closing table.