Leave a Message

Thank you for your message. I will be in touch with you shortly.

651 Stamm Avenue
$4,400,000

651 Stamm Avenue

4 Beds 4 Baths 2,093 Sq.Ft. 6,225 Sq.Ft.

Description

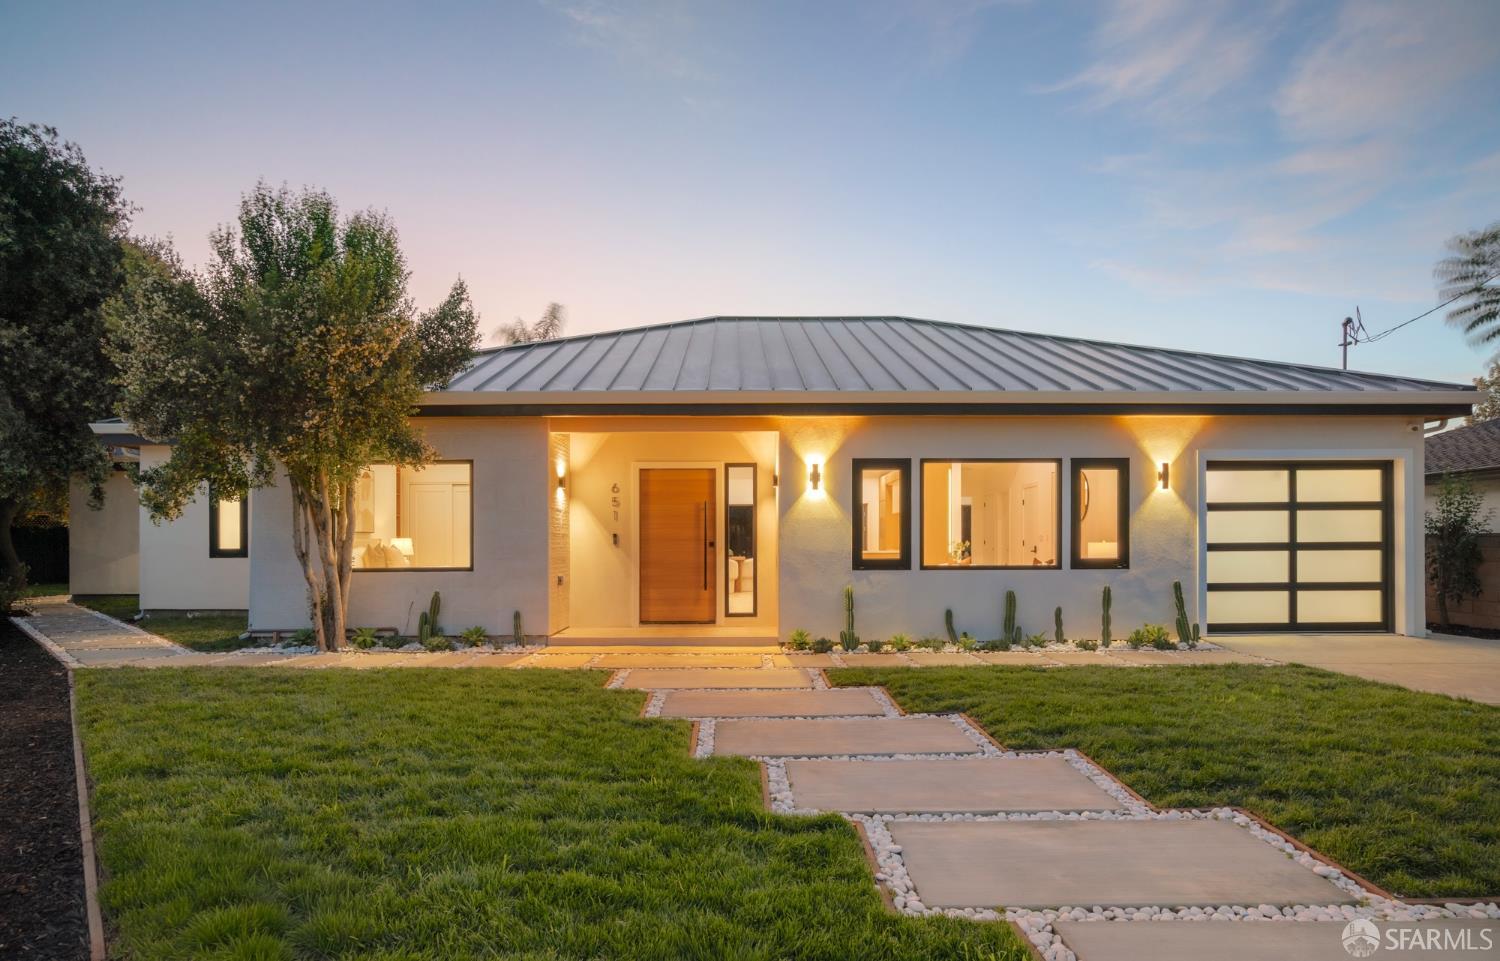
Experience brand-new, single-level luxury just moments from the heart of Mountain View. This stunning single-story residence offers 4 spacious bedrooms and 4 beautifully appointed bathrooms, thoughtfully designed for modern living and effortless entertaining. Two bedrooms feature their own ensuite bathrooms, while the luxurious primary suite serves as a private retreat with a spacious walk-in closet and a spa-inspired ensuite. The home's soaring 12 feet high ceilings create a dramatic sense of openness, complemented by designer finishes and abundant natural light throughout. Designed for seamless indoor-outdoor living, three bedrooms and the expansive living room open to the beautifully landscaped backyard through dramatic folding glass doors. The private outdoor retreat is perfect for entertaining, featuring a cozy outdoor fireplace, built-in seating and professional landscaping. A brand new metal roof and owned solar panels enhance the home's energy efficiency, sustainability, and long-term value. Perfectly situated just minutes from downtown Mountain View and Castro Street's renowned dining, shopping and entertainment, with convenient access to parks, Caltrain, major tech campuses and key commuter routes. Located within the highly regarded Mountain View Whisman School District and Mountain View Los Altos Union High School District. Buyer to verify enrollment and availability.10-year builder warranty included for added peace of mind.

Share Property

Location

651 Stamm Avenue, Mountain View, CA 94040

Status

Sold

Date Sold

October 17, 2026
Selina Zhao

Selina Zhao

TITLE

REALTOR® | Team Lead

LICENSE

02050480

Property Amenities

Interior
Laundry room Inside, Laundry Closet
Fireplace Decorative, Electric, Living Room, Outside
Appliances Dishwasher, Disposal, Electric Cooktop, Electric Water Heater, ENERGY STAR Qualified Appliances, Range Hood, Microwave, Wine Refrigerator, Washer/Dryer Stacked
Flooring Tile, Wood
Total Bedrooms: 4
Full Bathrooms: 4
Area & Lot
Total area 2,093 Sq.Ft.
Lot Area 6,225 Sq.Ft.
Living area 2,093 Sq.Ft.
MLS® ID 426160781
Year Built 2026
Architecture Styles Modern/High Tech
Type Residential
Status Sold
Date Sold October 17, 2026
Exterior
Stories 1
Air conditioning Central Air
Heat type Central
Green Feature Solar
Water Source Public
Garage Space 1.0
Security Features Prewired
Sewer Public Sewer
Other Exterior Features Fire Pit
Parking Attached, Enclosed, Electric Vehicle Charging Station(s), Garage Door Opener, Garage Faces Front, Inside Entrance, Independent, On Site (Single Family Only)
Lot Features Cul-De-Sac
Roof Metal
Utilities Electricity Available, Public
Finance
Sales Price $4,400,000

Your real estate partner

I am dedicated to making your experience feel easy and personal. Your goals are the foundation of everything I do — from the first call to the closing table.